<-- style PDP --> 11 Beehive Drive, Caledon - Detached for sale for $1,174,880
  • new
  • for sale

11 Beehive Drive

Caledon, Ontario, L7E 2V4 - Bolton North

$1,174,880

  • Neighbourhood

    Bolton North

  • Major Intersection

    Hwy 50 and Columbia Way

  • Listed Since: 1 day(s)

  • Last update: today

Overview

  • Property Type

    Detached, 2-Storey

  • Bedrooms

    4

  • Bathrooms

    3

  • Basement

    Unfinished

  • Kitchen

    1

  • Total Parking

    6 (2 Built-In Garage)

  • Lot Size

    32.14x104.36 (Feet)

  • Taxes

    $6,099.51 (2026)

  • Type

    Freehold

Property Description

Property description for 11 Beehive Drive, Caledon

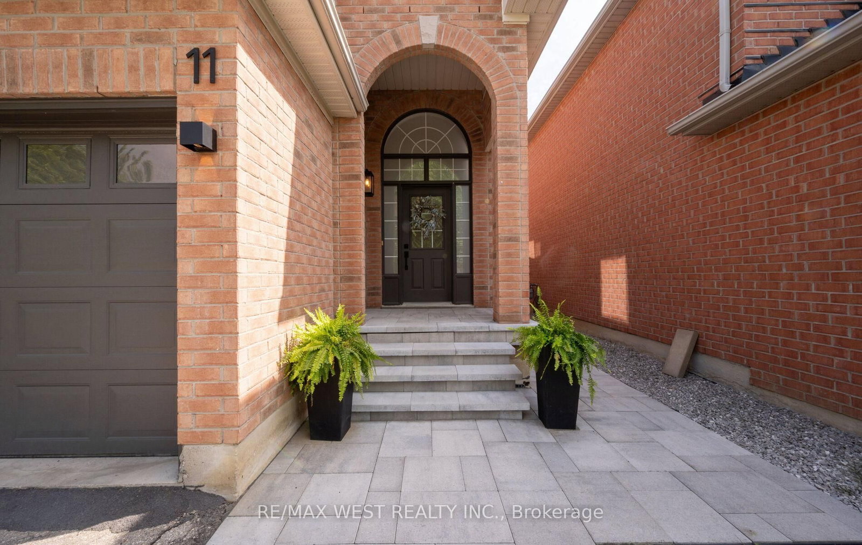
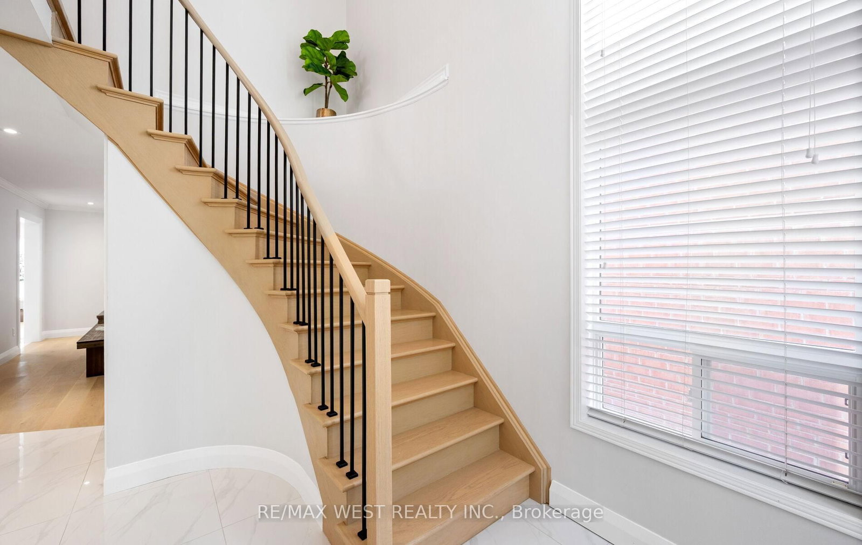
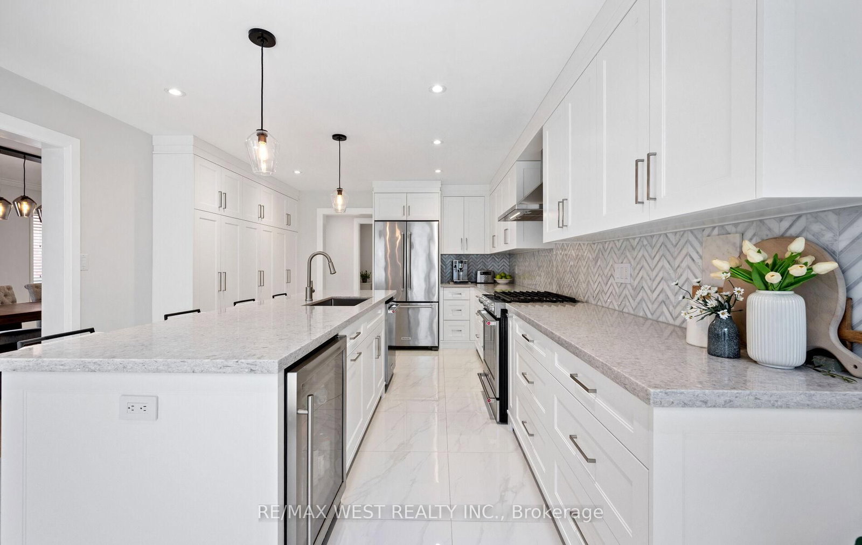
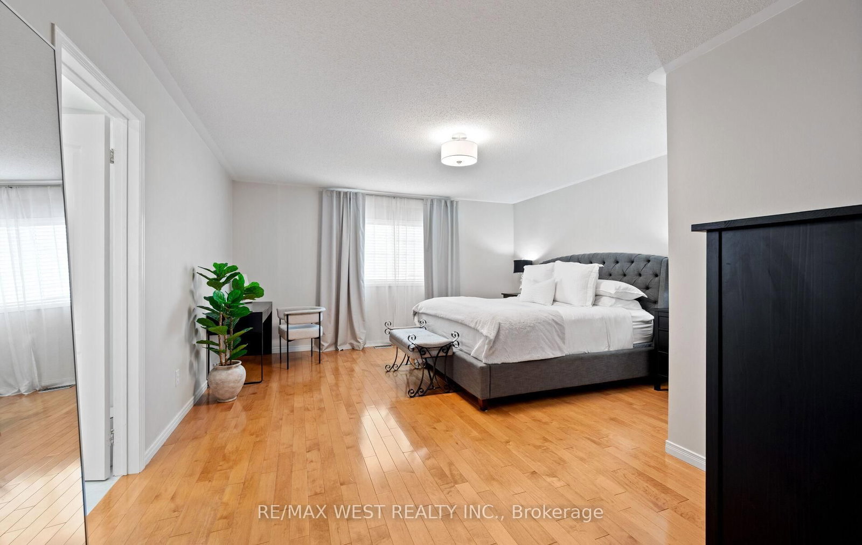
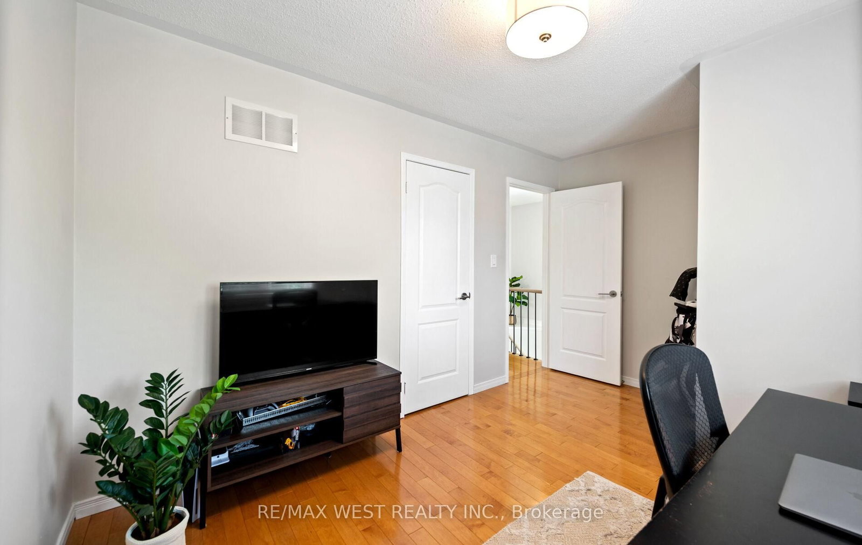
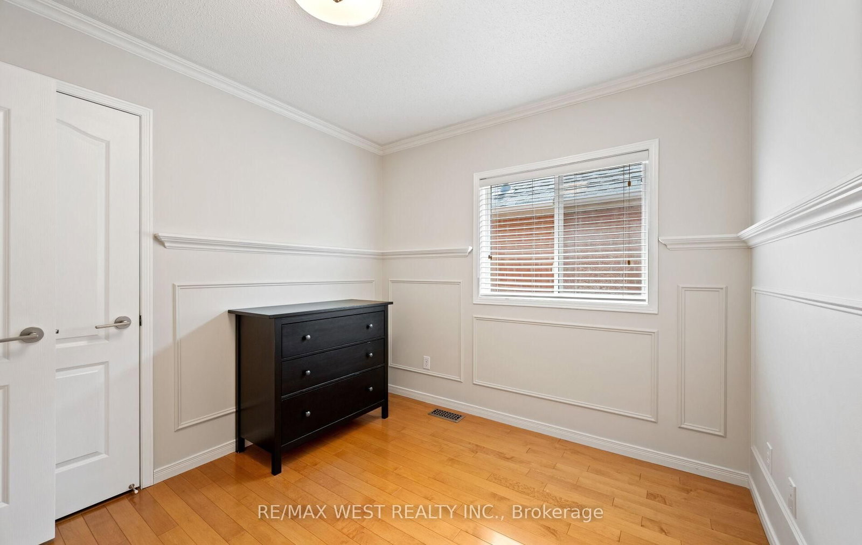
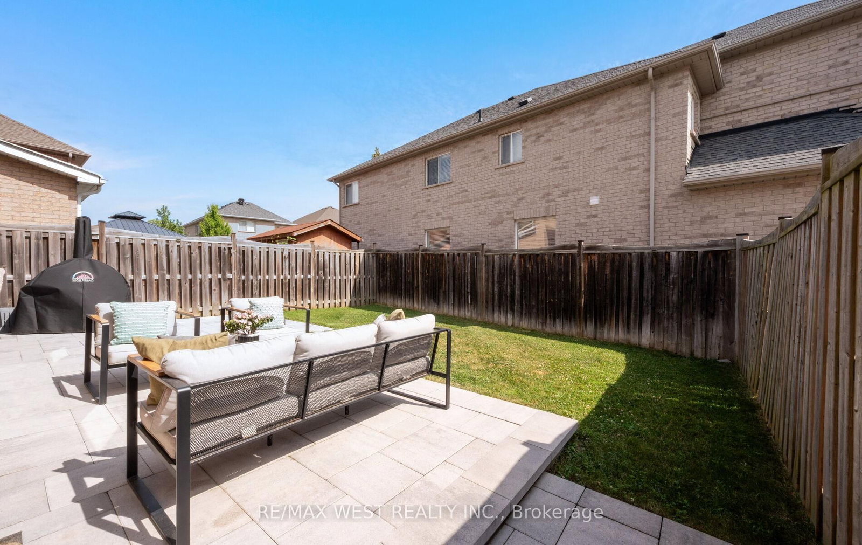
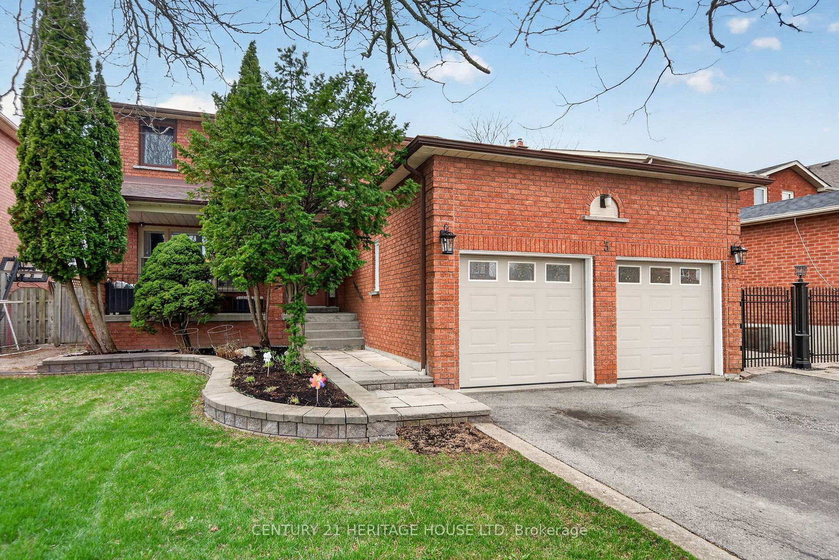
This updated, move-in ready, home is a must see for any family looking to move to the highly sought after Bolton North community. Follow the newly laid stone walkway into your next home where you will enter to see a magnificent new 24"x24" ceramic, marble-like floor and a new staircase with wrought iron pickets (2024). Make your way to the kitchen and be amazed by the completely new and contemporary cabinetry, granite counters, stainless steel appliances, including gas stove, pot lights, herringbone patterned back splash, and a huge island with undermount sink with upgraded faucet, and pendant lighting, perfect for entertaining guests or for an intimate family dinner. Main floor updates do not stop there. You will pass a newly renovated powder room and laundry room complete with backsplash, new cabinets, undermount sink, upgraded faucet, and new washer and dryer with pedestals. Gorgeous new 3/4" engineered hardwood flooring in dining room and living room create an inviting and open feel. Cornice moldings, upgraded trim, and pot lights also light up these rooms, as well as, new pendant light fixture over dining room table. As you make your way to the second floor, the four bedrooms, including the huge primary, are complete with hardwood flooring. The primary adds the conveniences of a walk in closet and a updated and modern ensuite bath with walk-in glass shower and new cabinet and fixtures. The unfinished lower level is a blank canvas to create your own vision. High basement ceilings do not limit your plans. Step out back to a summer entertaining space complete with gas BBQ hook up and new stone patio (2023). Other updates include new door trim throughout, custom heat registers to match flooring, upgraded light switches and dimmers. This home is walking distance to community centre, high schools, elementary schools and several great parkettes. Check out this amazing home today! You will not leave disappointed.

Listed by RE/MAX WEST REALTY INC.

  • MLS #

    W13550032

  • Sq. Ft

    2000-2500

  • Sq. Ft. Source

    MLS

  • Lot Irregularities

    n/a

  • Year Built

    16-30

  • Pool

    None

  • Drive

    Private

  • Garage

    Built-In, 2 spaces

  • Total Parking

    6

  • Family Room

    N

  • Den

    N

  • Exterior

    Brick

  • Fireplace

    N

  • Roof

    Asphalt Shingle

  • Foundation

    Concrete

  • Elevator

    n/a

  • Water View

    n/a

  • Laundry Level

    Main

  • Heat

    Forced Air

  • A/C

    Central Air

  • Water

    Municipal

  • Water Supply

    n/a

  • Sewers

    Sewers

  • Central Vac

    N

  • Kitchen

    5.9 x 3.8 ft Main level

    Granite Counter, Centre Island, Pot Lights

  • Breakfast

    5.9 x 3.8 ft Main level

    Combined W/Kitchen, Ceramic Floor, Pot Lights

  • Dining

    5.4 x 3.3 ft Main level

    hardwood floor, Pot Lights, Crown Moulding

  • Living

    4.6 x 3.3 ft Main level

    hardwood floor, Pot Lights

  • Primary

    5.3 x 4.6 ft 2nd level

    hardwood floor, W/I Closet, 3 Pc Ensuite

  • 2nd Br

    3.1 x 2.8 ft 2nd level

    hardwood floor, Wainscoting, Closet

  • 3rd Br

    3.2 x 3.0 ft 2nd level

    hardwood floor, Closet, Window

  • 4th Br

    4.1 x 2.9 ft 2nd level

    hardwood floor, Closet, Window

  • Laundry

    2.4 x 1.4 ft Main level

    W/O To Garage, Undermount Sink, Ceramic Floor

  • MLS #

    W13550032

  • Sq. Ft

    2000-2500

  • Sq. Ft. Source

    MLS

  • Lot Irregularities

    n/a

  • Year Built

    16-30

  • Pool

    None

  • Drive

    Private

  • Garage

    Built-In, 2 spaces

  • Total Parking

    6

  • Family Room

    N

  • Den

    N

  • Exterior

    Brick

  • Fireplace

    N

  • Roof

    Asphalt Shingle

  • Foundation

    Concrete

  • Elevator

    n/a

  • Water View

    n/a

  • Laundry Level

    Main

  • Heat

    Forced Air

  • A/C

    Central Air

  • Water

    Municipal

  • Water Supply

    n/a

  • Sewers

    Sewers

  • Central Vac

    N

  • Kitchen

    5.9 x 3.8 ft Main level

    Granite Counter, Centre Island, Pot Lights

  • Breakfast

    5.9 x 3.8 ft Main level

    Combined W/Kitchen, Ceramic Floor, Pot Lights

  • Dining

    5.4 x 3.3 ft Main level

    hardwood floor, Pot Lights, Crown Moulding

  • Living

    4.6 x 3.3 ft Main level

    hardwood floor, Pot Lights

  • Primary

    5.3 x 4.6 ft 2nd level

    hardwood floor, W/I Closet, 3 Pc Ensuite

  • 2nd Br

    3.1 x 2.8 ft 2nd level

    hardwood floor, Wainscoting, Closet

  • 3rd Br

    3.2 x 3.0 ft 2nd level

    hardwood floor, Closet, Window

  • 4th Br

    4.1 x 2.9 ft 2nd level

    hardwood floor, Closet, Window

  • Laundry

    2.4 x 1.4 ft Main level

    W/O To Garage, Undermount Sink, Ceramic Floor

Thinking of Selling?

Find Out Your Home’s Value in Today’s Market!

No Email or Signup is required to view your home estimate.

estimate your home value

Contact Manoj Kukreja

Sales Representative,
Century 21 People’s Choice Realty Inc.,
Brokerage
(647) 576 - 2100

Manoj profile avatar

Property History

Property history for 11 Beehive Drive, Caledon

This property has been sold 1 time before. Create your free account to explore sold prices, detailed property history, and more insider data.

Sign In / Register

Inventory Graph

10 9 8 7 6 5 4 3 2 1 0 3 Months of inventory SELLER'S Market BALANCED Market BUYER'S Market

Mortgage Calculator

This data is for informational purposes only.

Mortgage Payment per month

Principal Amount

Interest

Total Payable

Amortization

Amortization

Closing Cost Calculator

This data is for informational purposes only.

Closing Cost Total for this property

Total Cash flow for purchasing this property

Down Payment(%)*
Additional information

Provincial Land Transfer Tax

Ontario Land Transfer Tax Rebate

Toronto Land Transfer Tax

Toronto Land Transfer Tax Rebate

PST on CMHC Insurance Premium

Lawyer Fees

$2,825

Government Registration Fee's

$164

Title Insurance

Closing Cost Total

Total Cash flow for purchasing this property

Provincial Land Transfer Tax

Ontario Land Transfer Tax Rebate

Toronto Land Transfer Tax

Toronto Land Transfer Tax Rebate

PST on CMHC Insurance Premium

Lawyer Fees

$2,825

Government Registarion Fee's

$164

Title Insurance

Down Payment(%)*

* A down payment of less than 20% is permitted only for first-time home buyers purchasing their principal residence. The minimum down payment required is 5% for the portion of the purchase price up to $500,000, and 10% for the portion between $500,000 and $1,500,000. For properties priced over $1,500,000, a minimum down payment of 20% is required.

Thinking of Selling?

Find Out Your Home’s Value in Today’s Market!

No Email or Signup is required to view your home estimate.

estimate your home value

Contact Manoj Kukreja

Sales Representative, Century 21 People’s Choice Realty Inc., Brokerage
(647) 576 - 2100

Manoj profile avatar

Recent Sold Listings in Bolton North, Caledon

Popular Cities